Shivapuri Ridgeline Garden

Shivapuri Ridgeline Garden

  • Landscape

  • 2024

A contemplative private garden terraced into a north-facing hillside below Shivapuri National Park, designed around seasonal water movement and endemic planting.

  • Location

    Shivapuri, Nepal

  • Category

    Landscape

  • Year

    2024

The Shivapuri Ridgeline Garden occupies a steeply sloped private landholding at approximately 1,850 metres elevation on the northern rim of Kathmandu Valley. The client, a Kathmandu-based physician and amateur botanist, had acquired the land over a decade and wished to create a garden that would serve simultaneously as personal retreat, botanical collection, and a site for quiet ecological restoration. The design brief was open-ended and trusting, asking only that the garden feel discovered rather than constructed — as though it had always been a considered part of the hillside.


We worked across two full seasonal cycles before finalizing the design, documenting how monsoon water moved across and through the site, where natural springs emerged in the post-rain months, and which sections of slope received sufficient winter sun to support productive planting. The resulting plan organizes the garden into four terrace bands descending the slope, connected by a single winding stone path that makes the grade gradual and the journey unhurried. Each terrace has a distinct character: the highest is a dry meditation court paved in local schist with a single stone bench; below it, a spring-fed water garden surrounded by ferns, lotus, and blue Himalayan poppy; then a mixed kitchen and cutting garden; and at the base, a loose wildflower meadow planted with species native to the mid-hill belt.
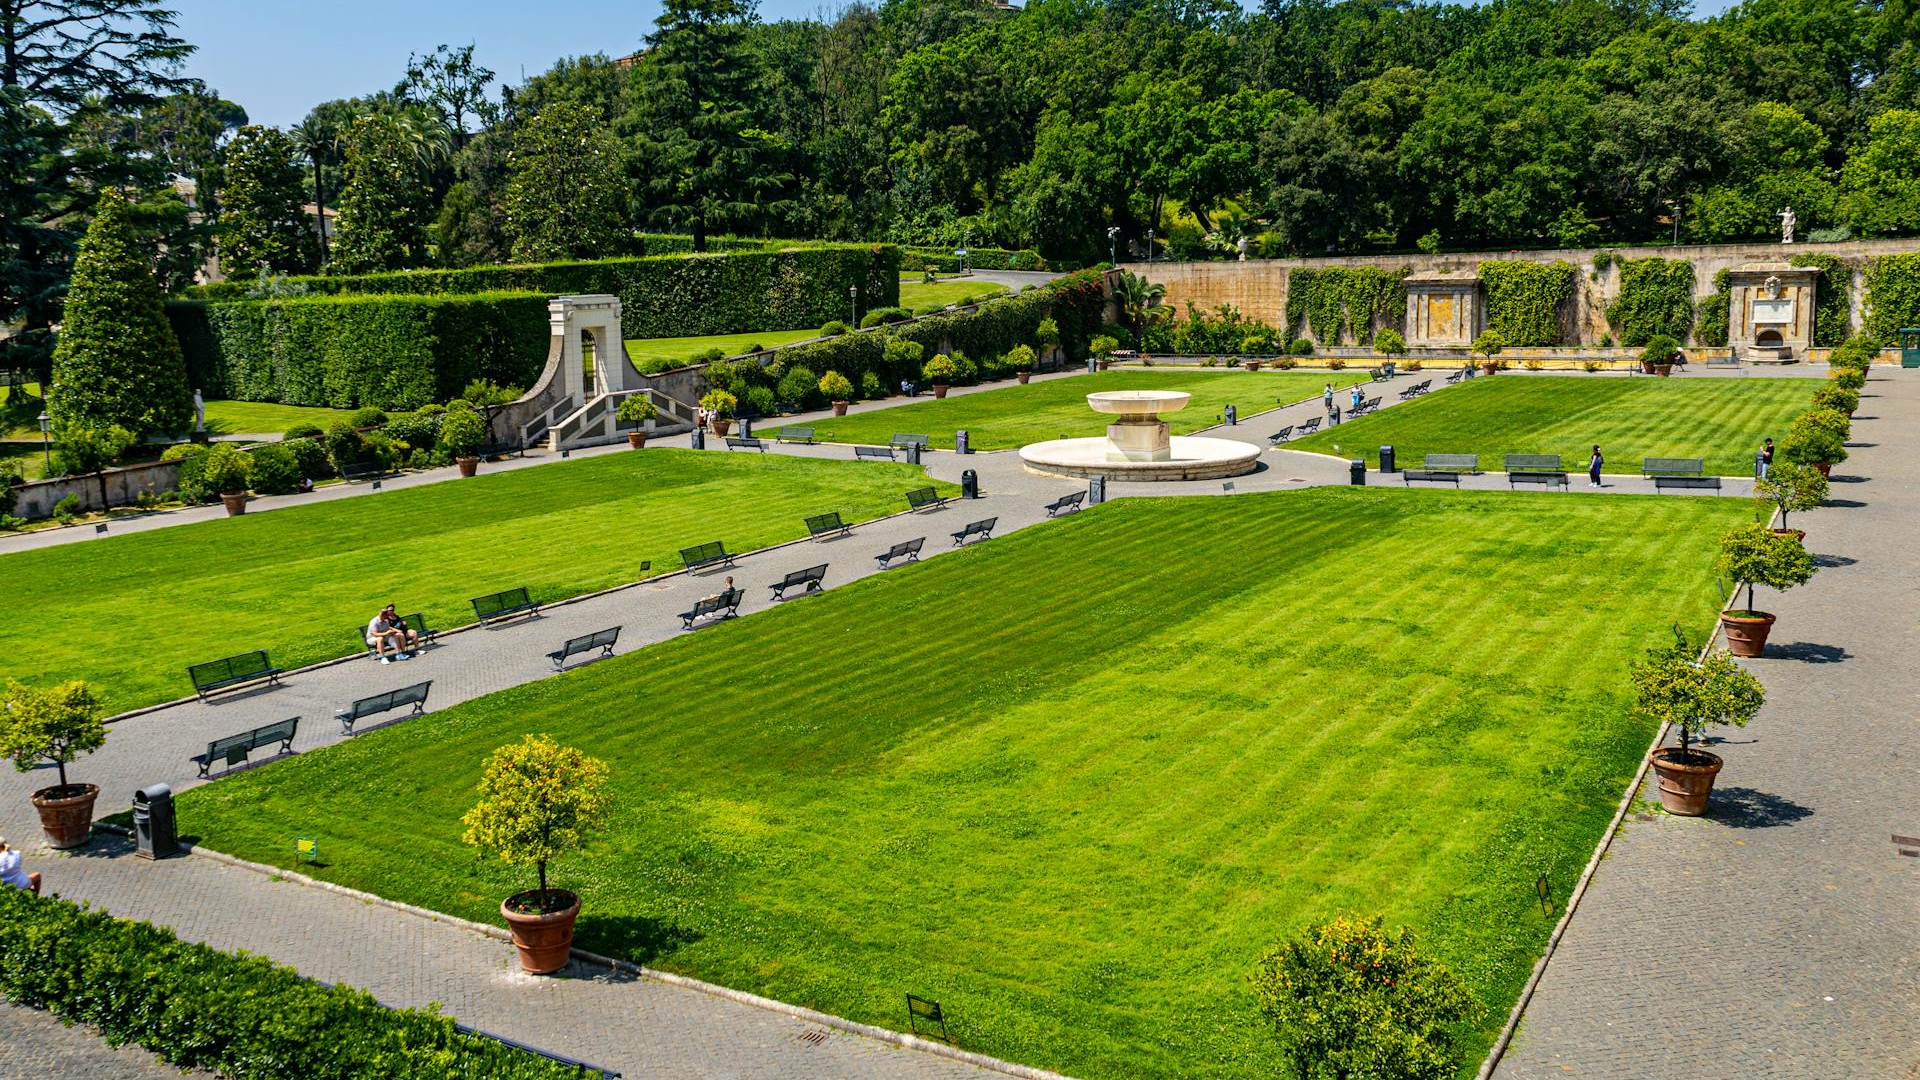
 

Planting palette of 64 endemic and naturalized species compiled with input from the National Herbarium, Godawari. Spring-fed water feature fed by a subsurface seep at 1,860m elevation. Garden receives roughly 3.2 metres of annual rainfall; no supplemental irrigation installed.

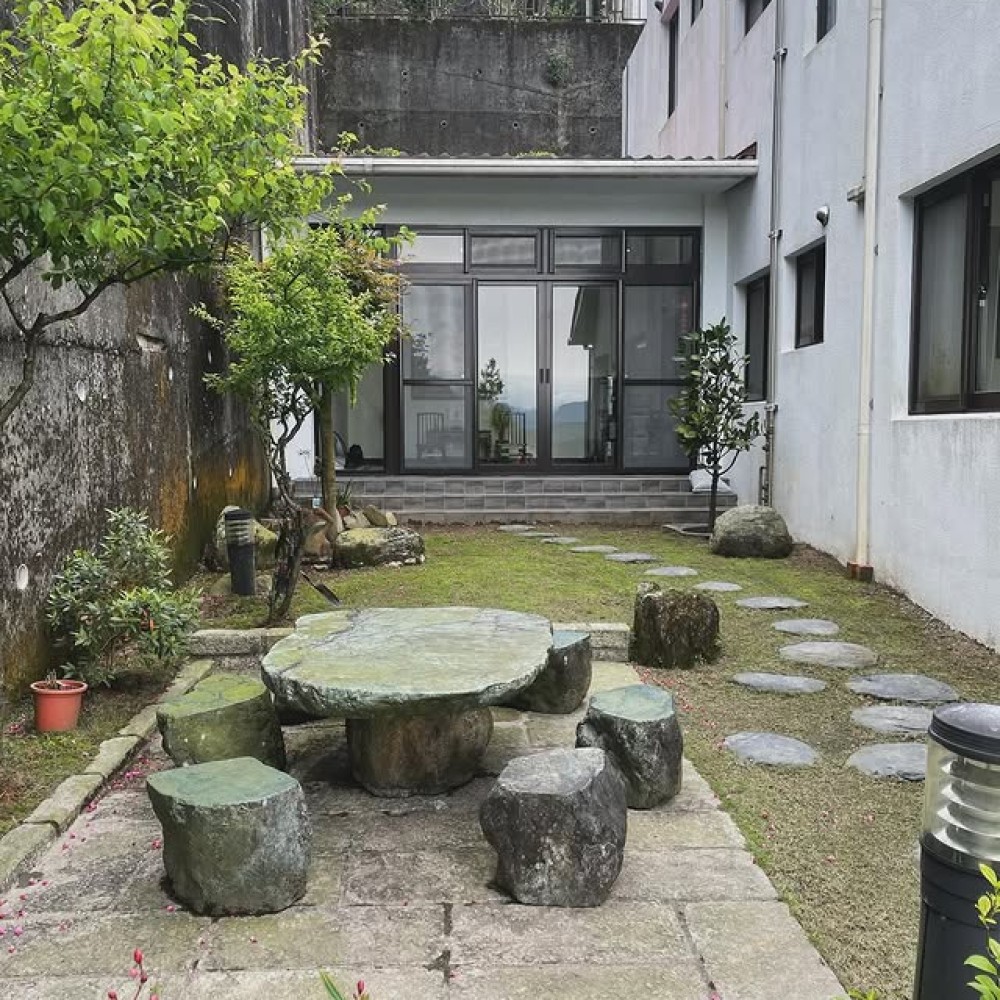
All retaining walls dry-stone construction, using schist recovered from site excavation. Wall heights between 600mm and 1,400mm. Coping stones hand-selected for flatness and set without mortar, allowing drainage through the wall face during heavy monsoon rains.

The garden's infrastructure — retaining walls, drainage channels, a small tool store, and a timber pavilion for shelter — was built using stone recovered during site excavation and timber salvaged from a collapsed structure on the property. No concrete was introduced below grade; all walls rely on dry-stone construction techniques taught to the site team by an elderly craftsman from the Sindhupalchok district. The garden was photographed across all four seasons for an upcoming feature in a Kathmandu-based design and culture publication.