Residential
2021
A compact weekend house on the Nagarkot ridge designed for a Kathmandu couple, oriented entirely toward the eastern Himalayan panorama and the rituals of slow living.
Location
Nagarkot, Kathmandu
Category
Residential
Year
2021
The site for the Nagarkot Weekend Retreat is a narrow terrace on the eastern face of the Nagarkot ridge at 2,175 metres, with an unobstructed view east toward the Himalayan chain from Langtang to Everest. The clients — a documentary filmmaker and a textile designer based in Kathmandu — purchased the land specifically for its orientation and asked for a house that would make the mountains the primary experience, with everything else subordinate. The brief was spare: two bedrooms, one living space, a kitchen, and a workspace for each. No guest rooms, no separate dining room, no television.
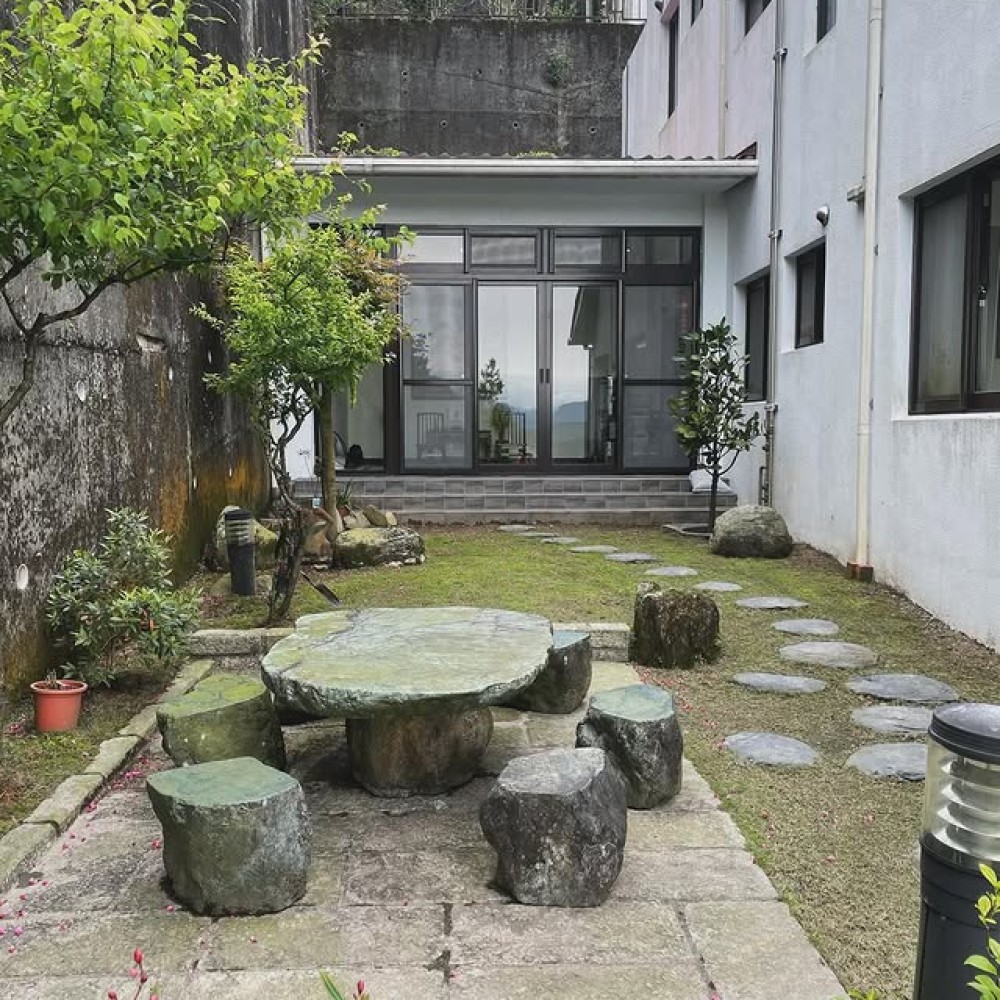
Nirman Studio proposed a single long bar building of 14 metres running north-south along the terrace, with its full eastern face opened through floor-to-ceiling timber-framed glazing. The structural approach uses a post-and-beam frame in locally sourced deodar cedar, with the glazed eastern wall as a non-structural infill. This allows the frame to be read independently of the glazing — a composition of timber and light rather than a window inserted into a wall. The western face, by contrast, is entirely closed: a thick rammed earth wall of soil excavated from the site, providing thermal mass, acoustic separation from the access road, and a surface whose colour shifts between ochre and grey as the light changes across the day.
Total built area: 148 sqm. Deodar cedar structure sourced from a FSC-certified supplier in Pokhara and air-dried on site for four months before installation. Underfloor heating system runs on a solar-thermal array on the western roof slope, supplemented by a small wood-burning stove in the living space. Energy model predicts full heating self-sufficiency in all but the coldest winter months.
Rammed earth western wall constructed using soil excavated during site levelling, stabilised with 6% hydraulic lime and compressed in 150mm lifts. Wall thickness: 600mm at base, tapering to 450mm at eave. Thermal lag of approximately 10 hours provides natural overnight heating during the cold season.
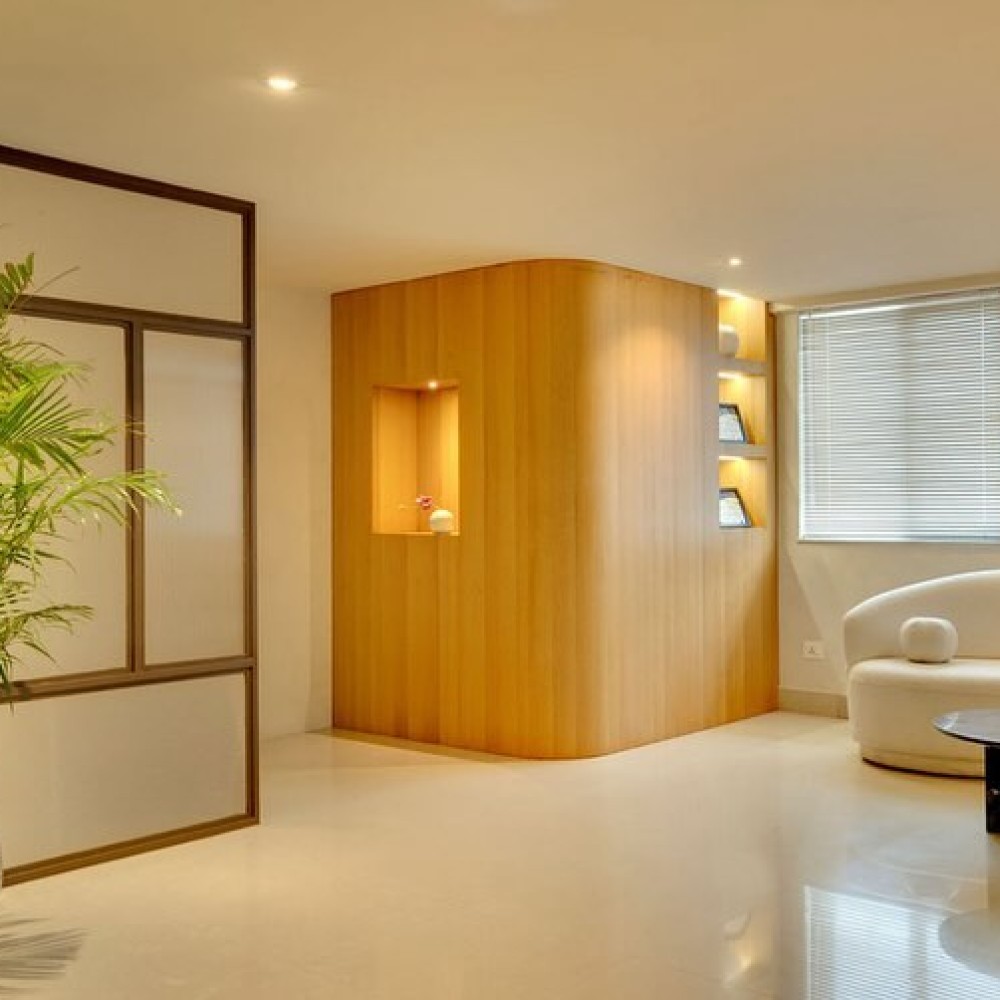
Interiors are minimal to the point of austerity: polished concrete floors with underfloor heating, lime-plastered walls, freestanding furniture designed by the clients themselves and made in their Kathmandu workshop. The kitchen occupies the northern end of the bar and opens through a half-door onto a small vegetable terrace. The workspace at the southern end has its own entrance and can be closed off from the rest of the house, functioning as a studio when the clients are in residence for extended periods. The house was completed in August 2024 and appears in the forthcoming monograph on contemporary Himalayan domestic architecture published by a Kathmandu-based design press.