Commercial
2025
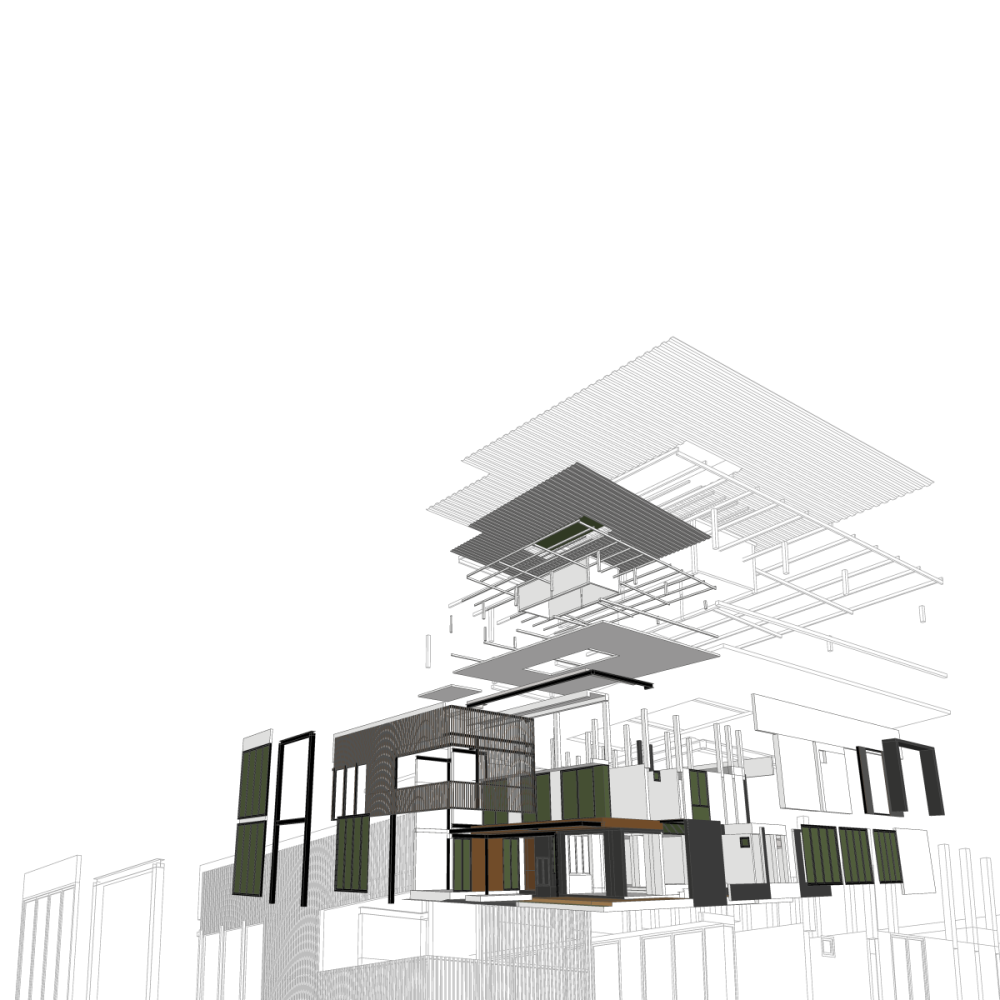
A compact three-story office building for a Kathmandu-based finance firm, designed to communicate quiet authority through material restraint and precise proportion.
Location
Lalitpur, Nepal
Category
Commercial
Year
2025
The brief for the Kupondole Corner Office came from a boutique investment advisory firm seeking a building that would distinguish itself from the glass-and-steel commercial blocks prevalent along Kathmandu's southern business corridors. The site — a narrow corner plot at the intersection of two lane roads in Kupondole — offered both constraint and opportunity: tight boundaries demanded disciplined planning, while the corner condition allowed the building to address two streets simultaneously and claim a modest but distinct urban presence.
With a load-bearing stone facade built from Palpa sandstone, its warm grey-ochre tone calibrated to shift subtly across the day as Kathmandu's light moves from the cool morning haze to the amber of late afternoon. The building's three floors are expressed externally as a stacked sequence of deep-set window bays separated by projecting stone bands — a rhythm that slows the eye and communicates solidity without heaviness. A recessed ground-floor entry framed in dark mild steel sets the threshold clearly, opening into a compressed lobby that immediately releases upward into a double-height atrium.
Total built area: 420 sqm across three floors. Structural engineer: Prakash Bhandari Associates. MEP coordination: Integrated Building Systems, Lalitpur. HVAC concealed entirely within ceiling void; no exposed ductwork throughout any interior space.
Palpa sandstone cladding sourced from Tansen quarry, hand-dressed on site by a stone masonry team led by craftsman Dil Bahadur Magar. Stone bands projecting 80mm from facade plane, creating shadow lines that shift across the day.
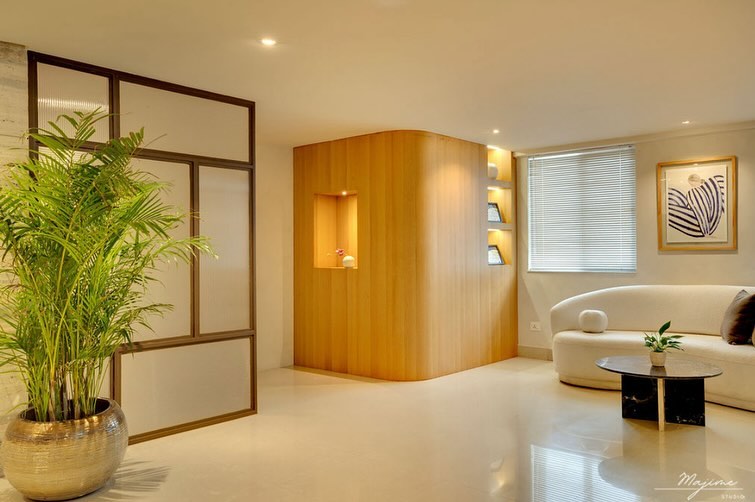
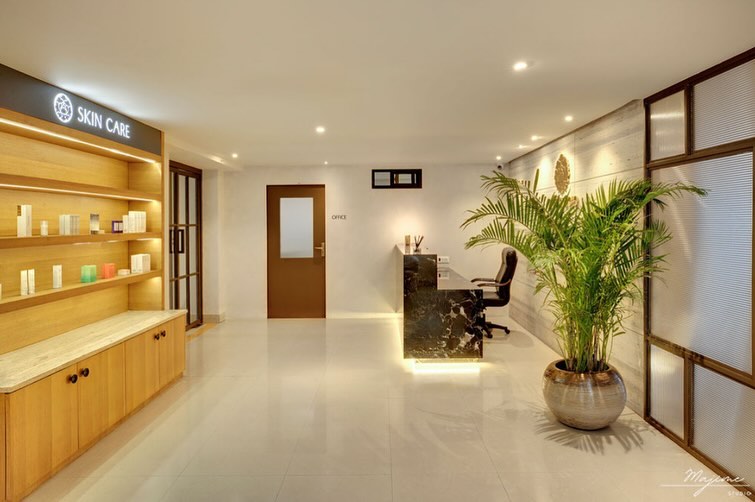
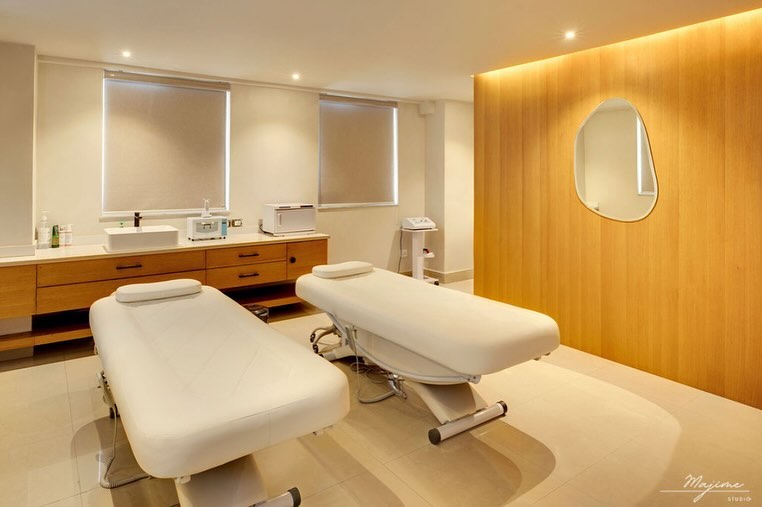
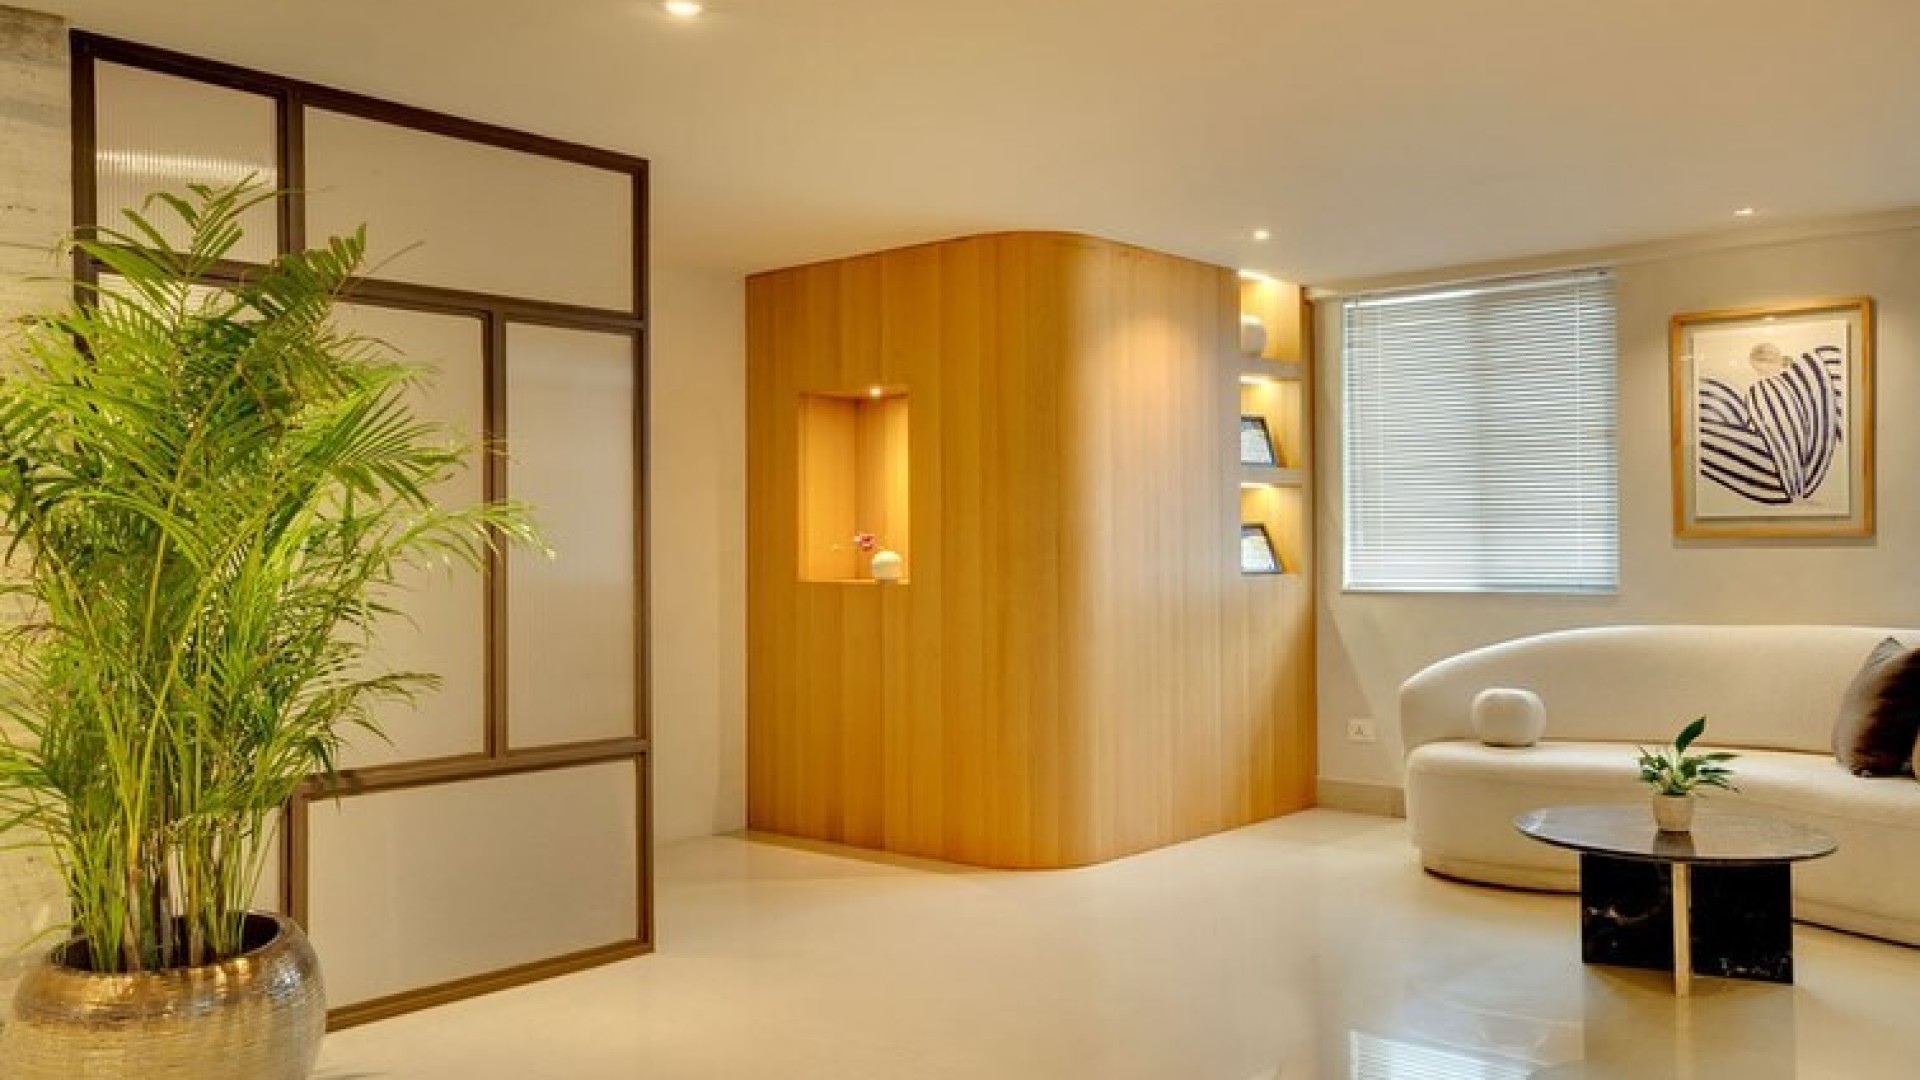
The interiors were designed with the same economy: plastered walls in warm white, concrete ceilings left exposed with form-liner texture, and joinery throughout in a single species of pale ash timber. The boardroom on the top floor opens through full-height sliding panels onto a planted terrace, creating a meeting environment that feels removed from the city below while remaining anchored within it. The building was handed over in September 2023 and received the Nepal Architects' Association commendation for civic contribution in a dense urban context.