Commercial
2023
A mixed-use commercial pavilion nestled at the southern edge of Kathmandu, designed to bridge artisan retail with contemporary workspace.
Location
Nepal
Category
Commercial
Year
2023
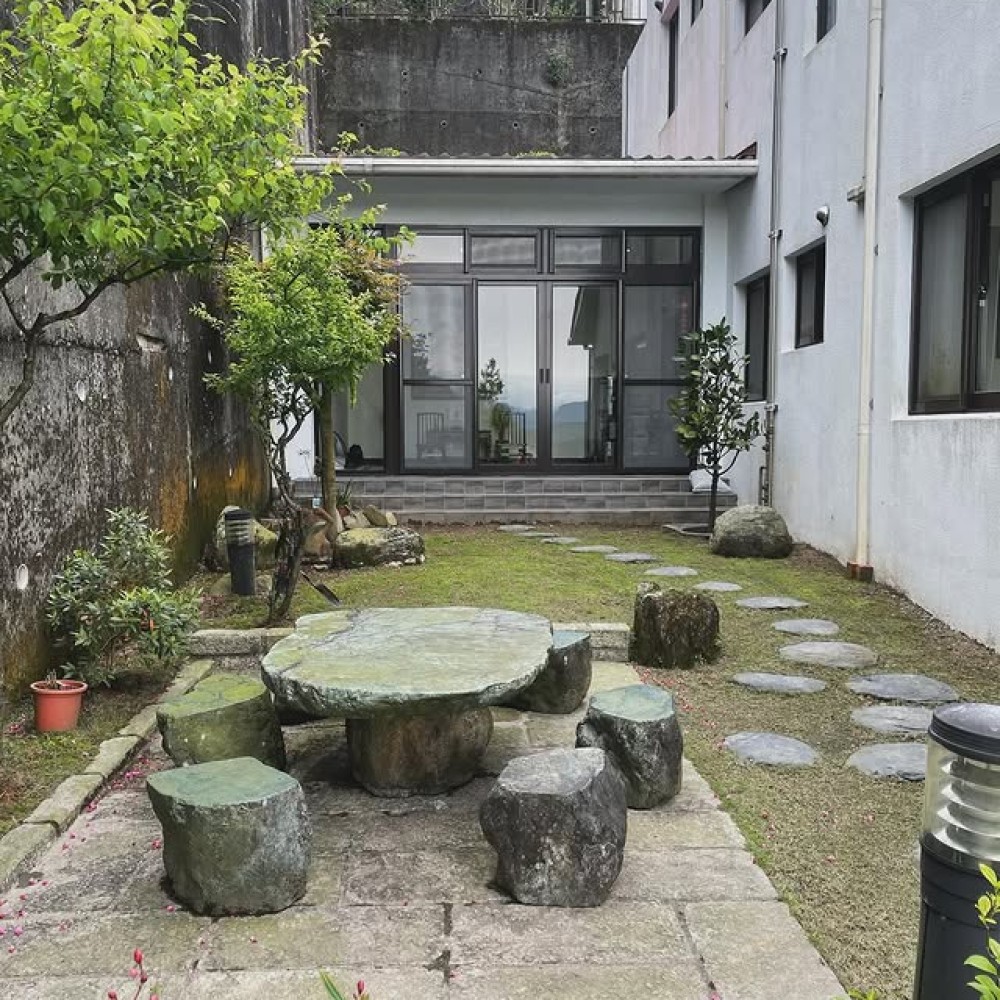
The Hattiban Trade Pavilion emerged from a client brief seeking a commercial anchor for a growing neighborhood corridor south of the ring road. Rather than defaulting to a conventional shopfront typology, Nirman Studio proposed a courtyard-centered pavilion — a series of interconnected volumes arranged around a shaded central garden that draws visitors inward before distributing them across individual retail and studio units. The structure uses load-bearing brick laid in a running Flemish bond, a technique familiar to Kathmandu Valley craftspeople and one that imparts both thermal mass and visual texture to the facade.
Internally, the fourteen commercial units are organized into two categories: ground-level retail bays with operable timber screens facing the courtyard, and upper-level studio suites with clerestory windows that pull diffused northern light deep into each workspace. A shared circulation gallery connects all units along the inner courtyard edge, functioning as both a sheltered walkway and an informal exhibition corridor where tenants display seasonal work. The material language throughout — exposed brick, oiled teak joinery, handmade terracotta floor tiles sourced from Thimi — reinforces a sense of craft continuity across every surface.
Unit areas range from 18 sqm to 64 sqm. Courtyard garden designed in collaboration with landscape practitioner Sunita Ale, using endemic species — Himalayan cedar, banana palm, and seasonal flowering ground cover. Roof terrace accessible to all tenants via a single external stair.
Structural brick walls laid by Bhaktapur masons using reclaimed kiln-fired units. All timber screens are hand-mortised sal wood, oiled on-site over three successive coats. Floor tiles hand-pressed in Thimi by the Shrestha family workshop, a fourth-generation pottery collective.
The project was completed across three construction phases spanning fourteen months, with all joinery and metalwork fabricated by local workshops in Lalitpur. The pavilion now operates at full occupancy, housing a mix of textile studios, a ceramics showroom, an independent bookshop, and a ground-floor café whose kitchen garden spills into the central courtyard. It has since been recognized as one of the few new commercial developments in the valley that activates its public realm through architectural form rather than signage alone.