The Bansbari Family House was commissioned by a three-generation extended family seeking a home that could accommodate both collective and individual life — a structure where grandparents, parents, and children could share daily rhythms while retaining meaningful private territory. The site is a rectangular plot of 420 sqm in a dense residential neighbourhood north of the Dhokaima area, flanked on three sides by neighboring buildings and opening only to the east. The brief asked for five bedrooms, two living spaces, a roof garden accessible to all family members, and a degree of future adaptability as the family's needs shift.
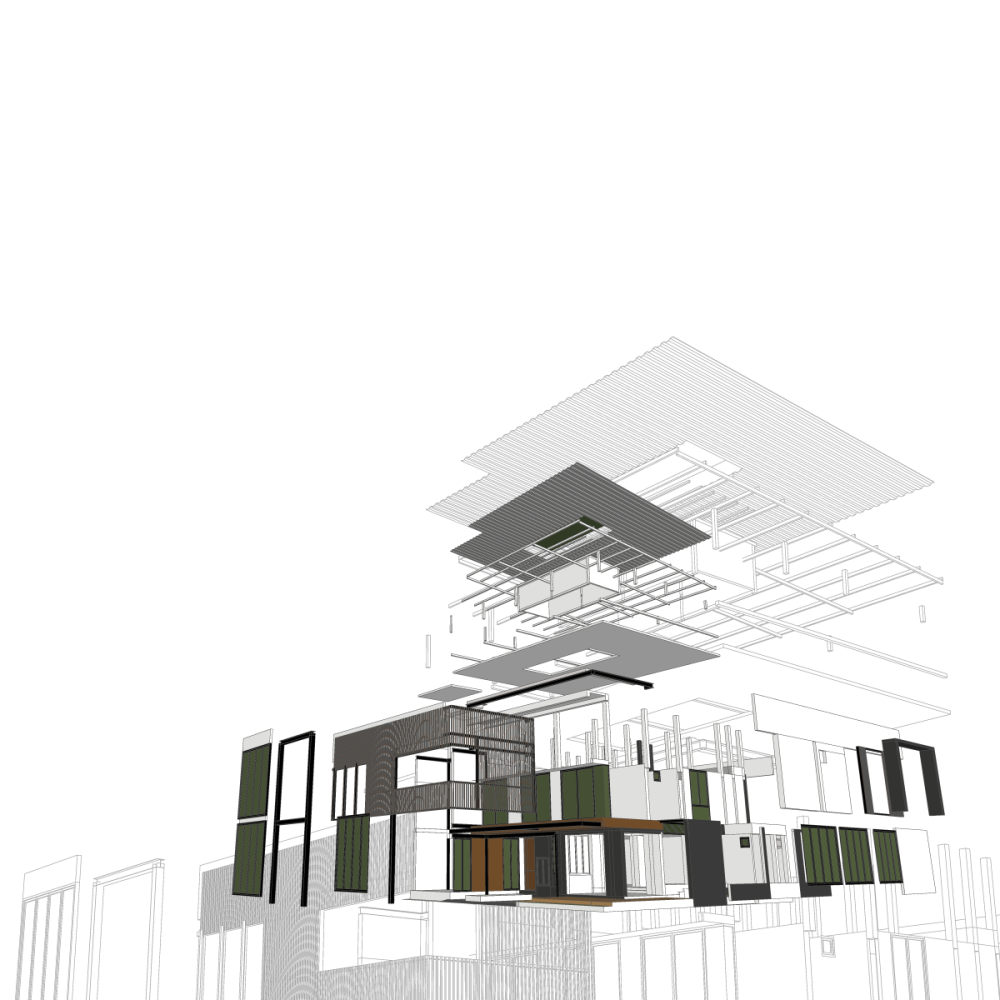
The design organizes the house as a series of horizontal layers stepping up the slope of the site from south to north. The ground floor is given largely to the oldest generation — a self-contained apartment with its own entry, garden terrace, and kitchen, connected to the main house by an internal door that can be closed for full independence. Above, two floors accommodate the younger family members across three bedrooms, a shared living room, and a study. The building section is manipulated to create a sequence of intermediate spaces — a shaded loggia off the ground-floor terrace, a double-height stairwell lit by a rooflight, and a first-floor covered terrace that functions as an outdoor room in the cool months — that give the house its spatial variety and light quality.